Garsha Residence
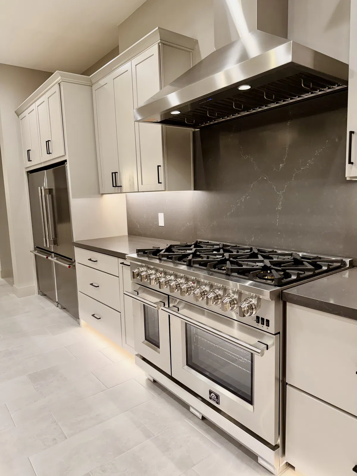
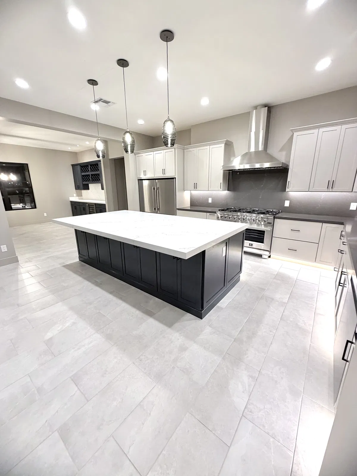
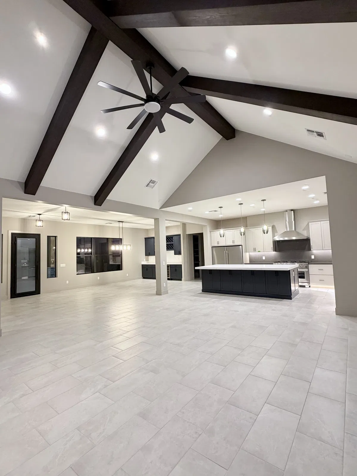
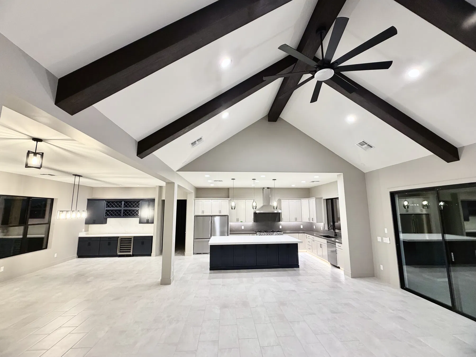
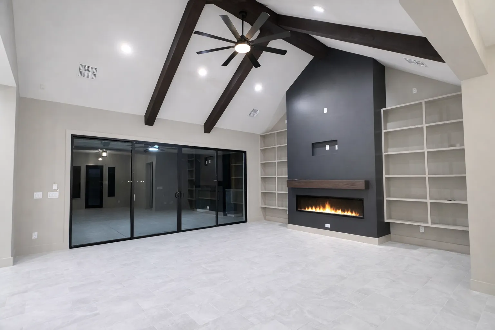
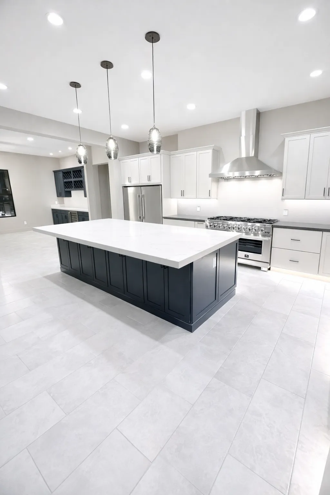
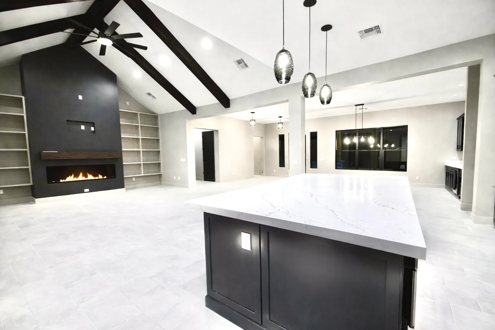
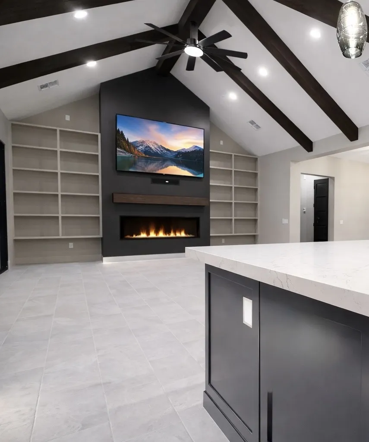
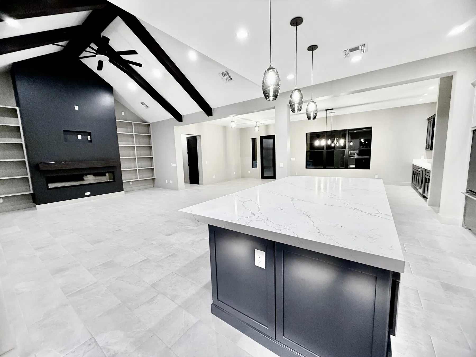
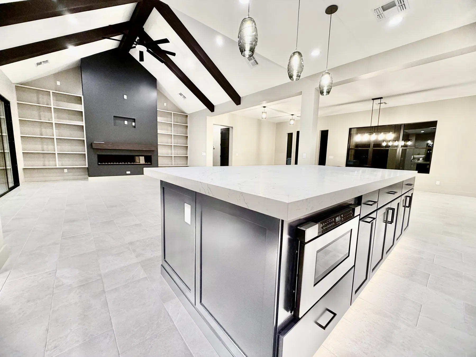
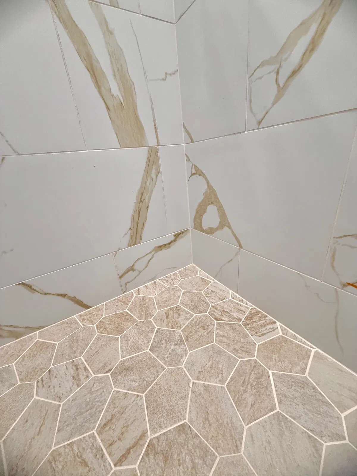
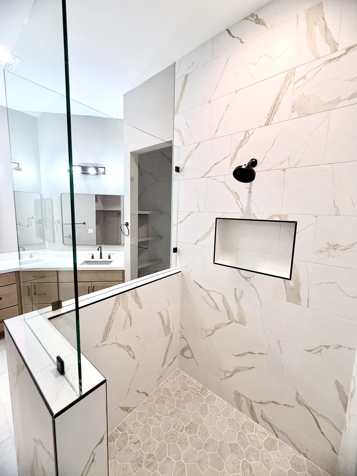
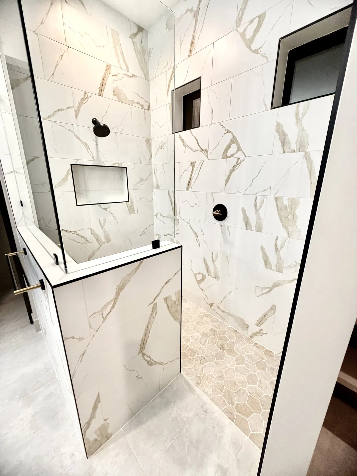
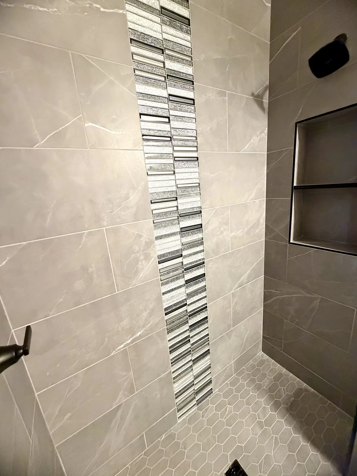
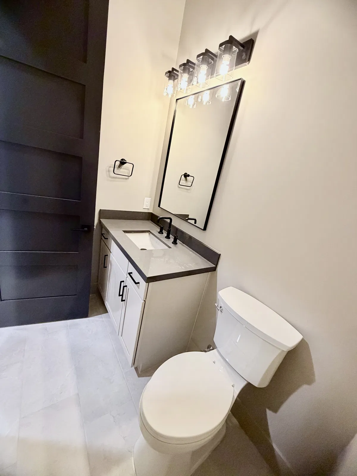
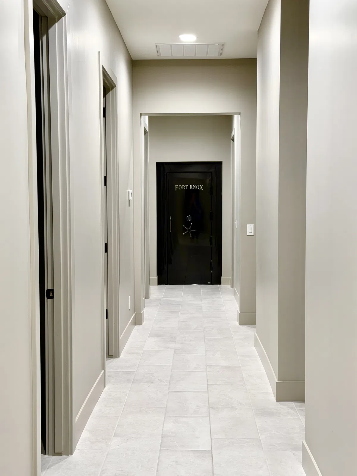
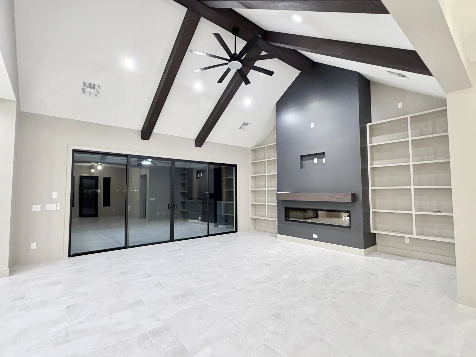
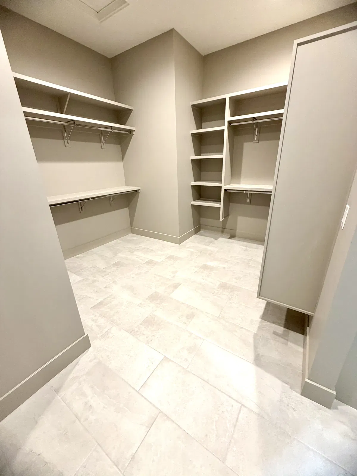
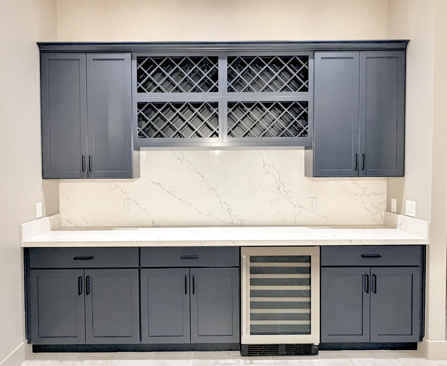
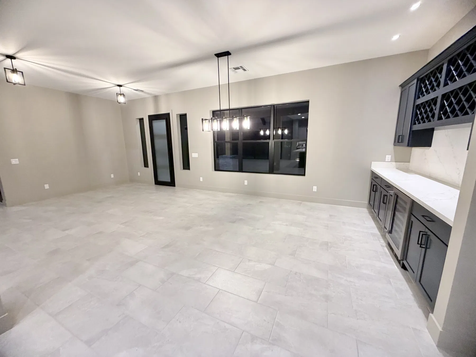
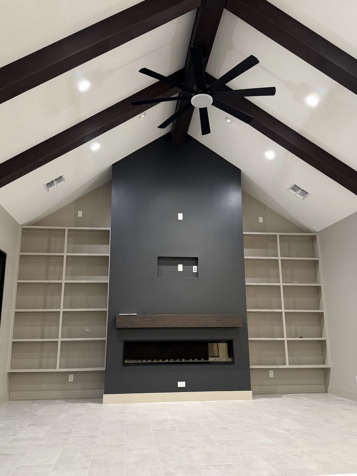
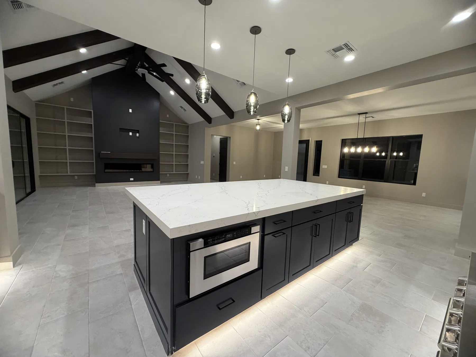
A seamless blend of indoor-outdoor living with bold, modern lines and hand-selected natural stone.
Welcome to the story of our latest modern masterpiece. This custom home build represents the pinnacle of architectural design and craftsmanship by Cinnabar Custom Homes.
Overview
Modern Farmhouse Custom Home in Litchfield Park, AZ
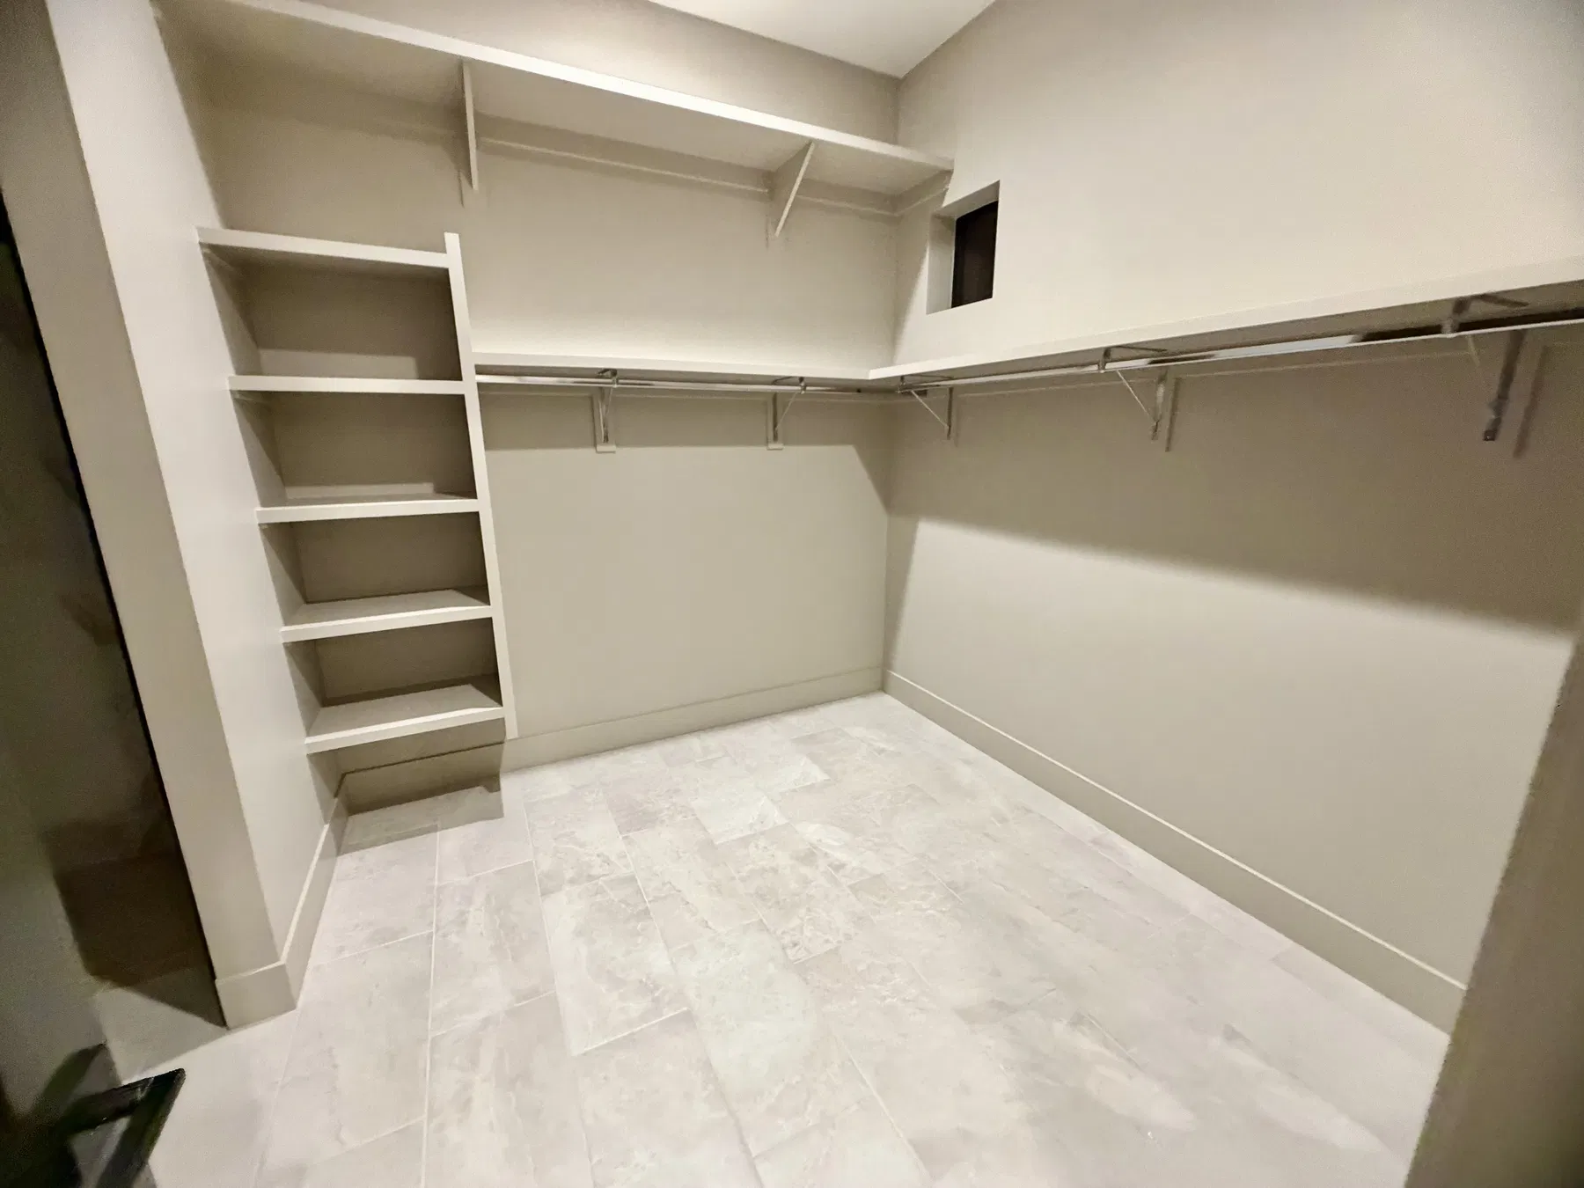
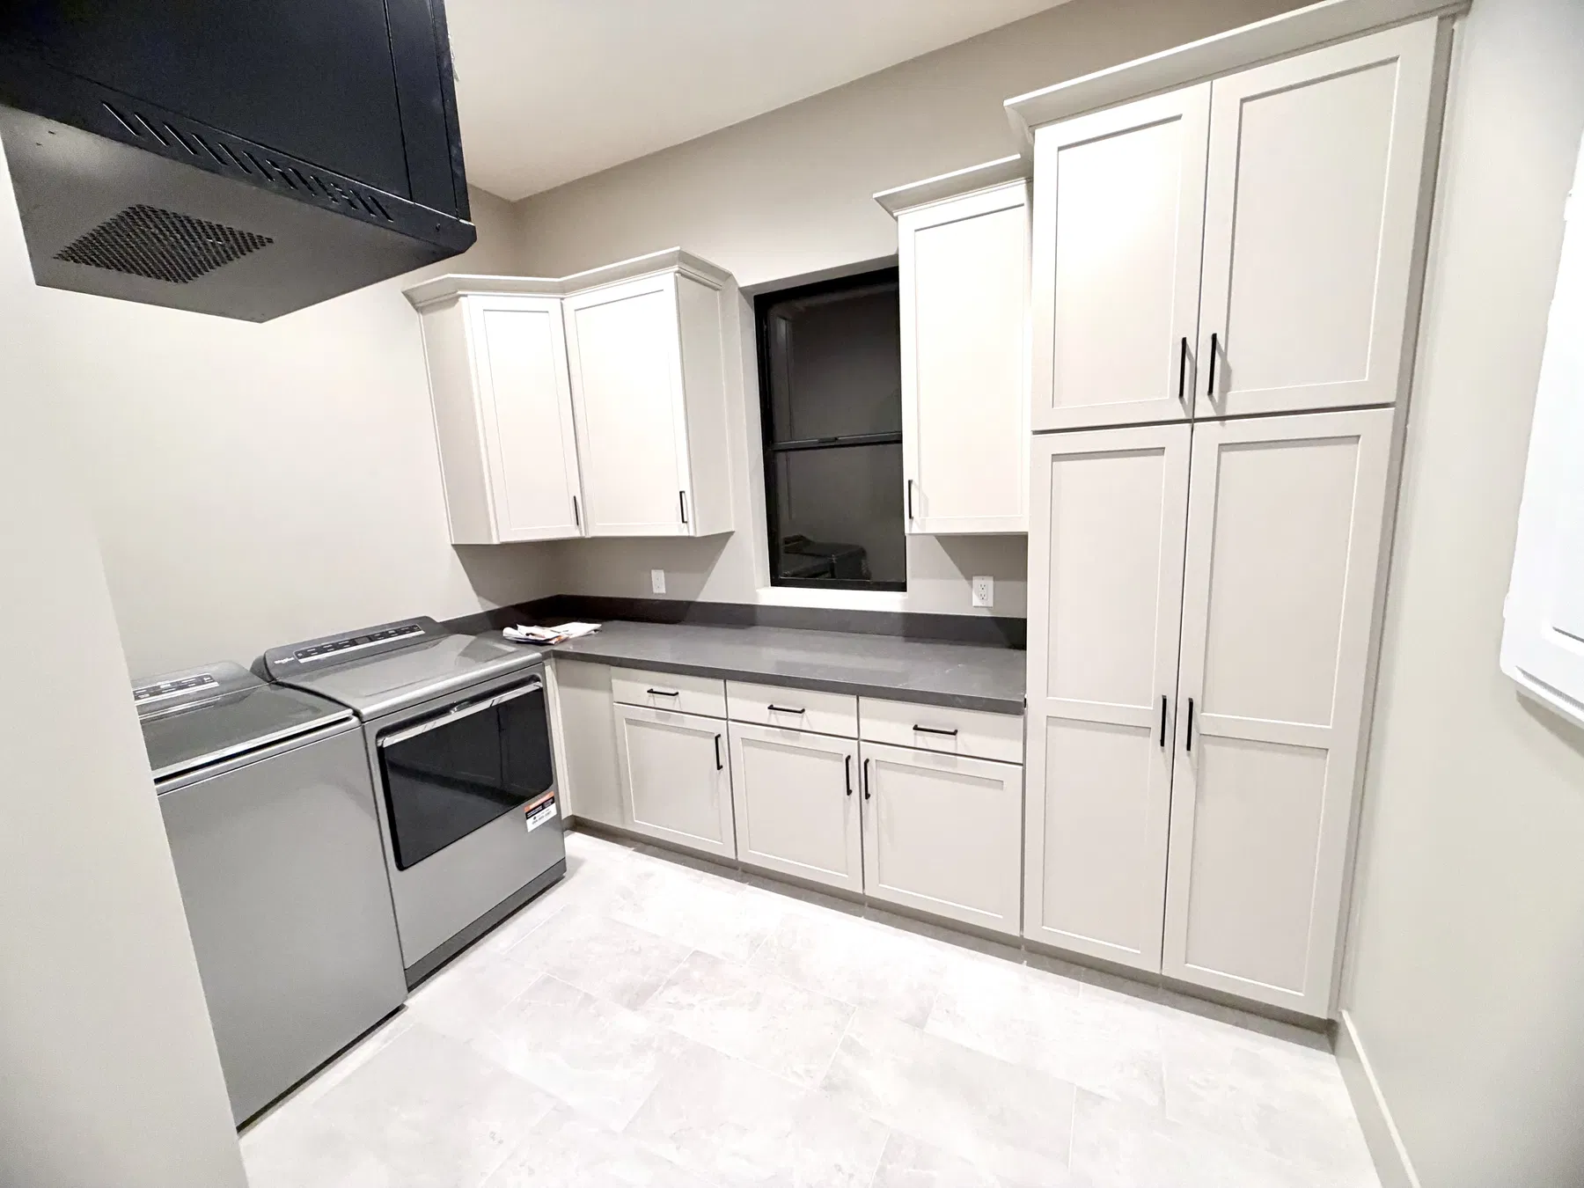
This modern farmhouse in Litchfield Park, AZ was designed for everyday comfort and long-term livability. The split floor plan creates a natural separation between the primary living spaces and a dedicated mother-in-law suite, giving everyone privacy while keeping the whole family under one roof.
With 3,600 square feet of livable space and 8,600 square feet under roof, this home delivers room to spread out inside and out. An expansive 4,000+ square feet of garage space supports vehicles, storage, and projects, making it ideal for owners who need serious garage capacity alongside a warm, welcoming home.
Project Snapshot
- Location: Litchfield Park, Arizona
- Home Style: Modern farmhouse
- Layout: Split floor plan with a full mother-in-law suite
- Livable Area: 3,600 sq ft
- Total Under Roof: 8,600 sq ft
- Garage Space: 4,000+ sq ft
- Build Timeline: Broke ground on September 19, 2025; completed March 19, 2026 (6 months total)
The Story
This custom modern farmhouse in Litchfield Park, AZ was designed around how its owners actually live. The split floor plan keeps the main living spaces open and connected while providing a dedicated, private mother-in-law suite—ideal for multigenerational family life or long-term guests.
With 3,600 square feet of livable space and a total of 8,600 square feet under roof, the home balances inviting interiors with generous covered areas and expansive garage capacity. More than 4,000 square feet of garage space supports vehicles, storage, hobbies, and projects, making it a perfect fit for owners who need both a warm family home and highly functional utility space.
Cinnabar Construction broke ground on September 19, 2025 and delivered the home on March 19, 2026—a six-month build from start to finish. The result is a thoughtfully planned, modern farmhouse that feels comfortable from day one and is built to serve the family well for years to come.
You can place the short version near the top of the page (hero/above-the-fold) and use the longer section above the photo gallery or in a dedicated “Project Details” area. If you share more details (materials, special features, etc.), I can expand this into a fuller case study-style writeup as well.
Builder Info
- Home Builder: Cinnabar Construction
- Project Manager: Colt Brogdon